

MONALDI HOSPITAL
NAPLES – ITALY
NAPLES – ITALY
The quality of surgical environments also depends on the ability to combine technical requirements, functionality and attention to the spatial experience. This approach characterizes Casaluci’s project at Monaldi Hospital in Naples, part of the Azienda Ospedaliera dei Colli and a healthcare facility specializing in the diagnosis and treatment of cardiovascular and respiratory diseases.
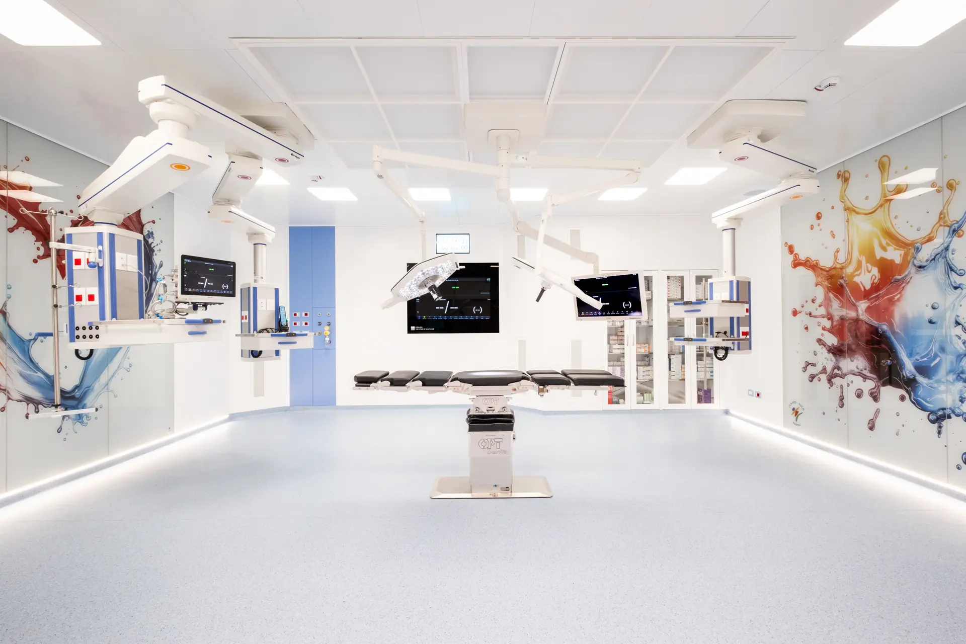
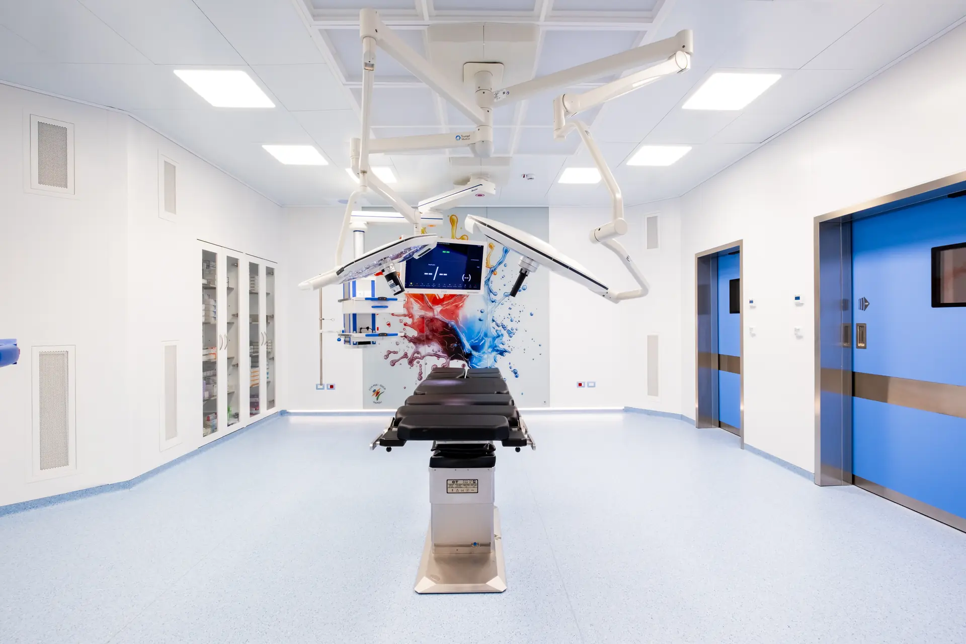
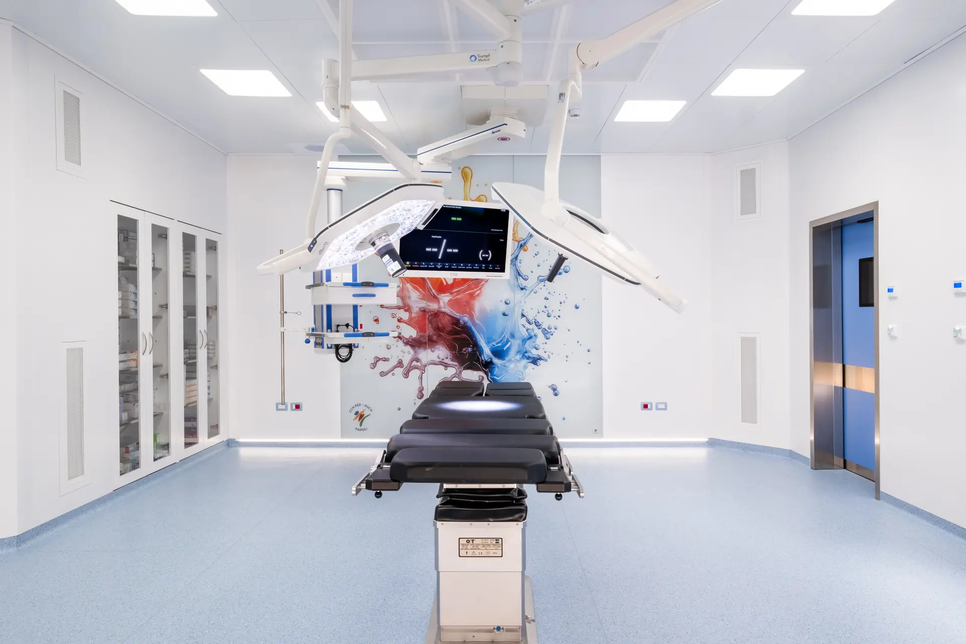
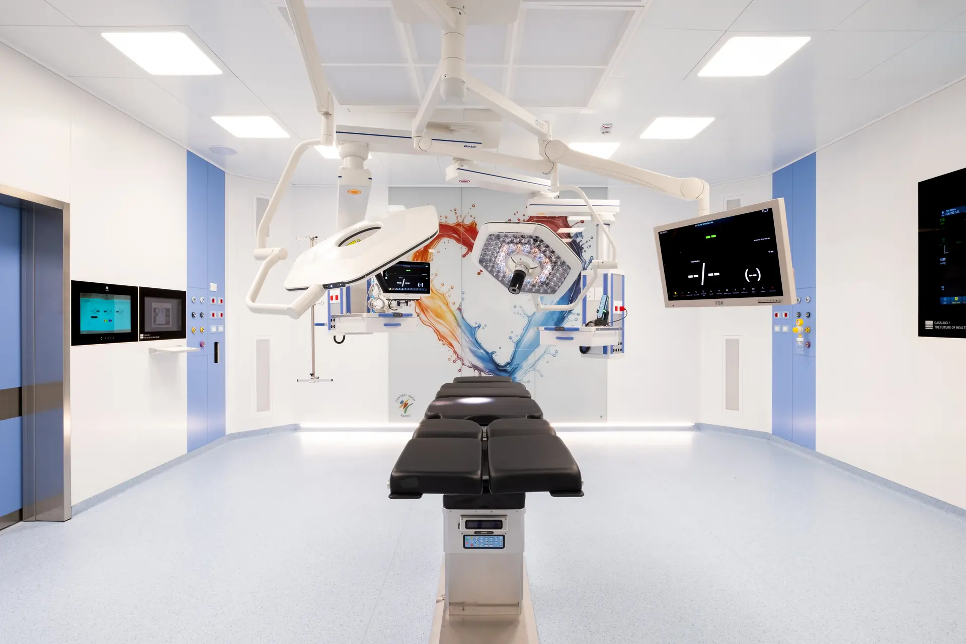
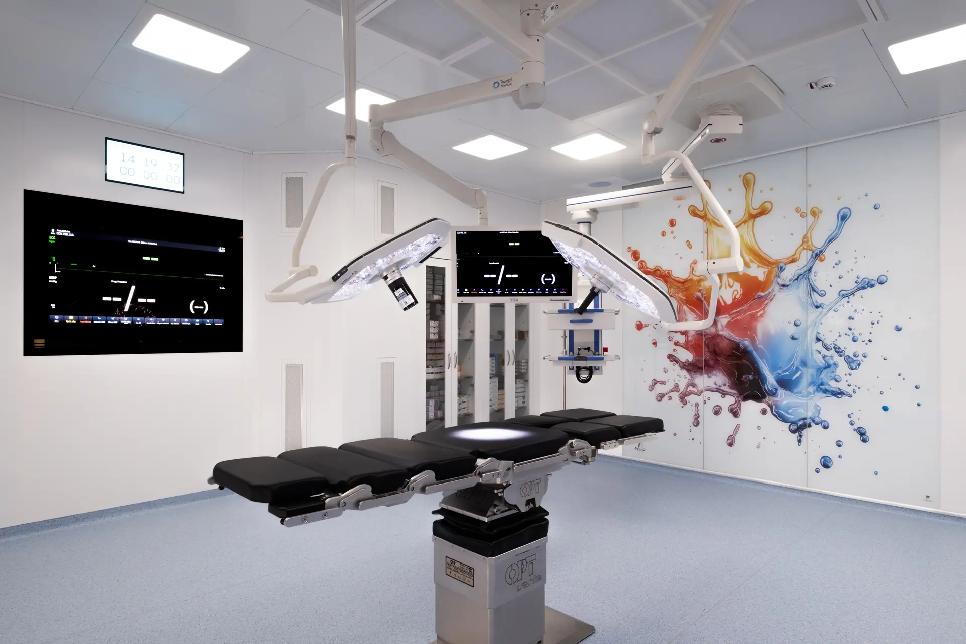
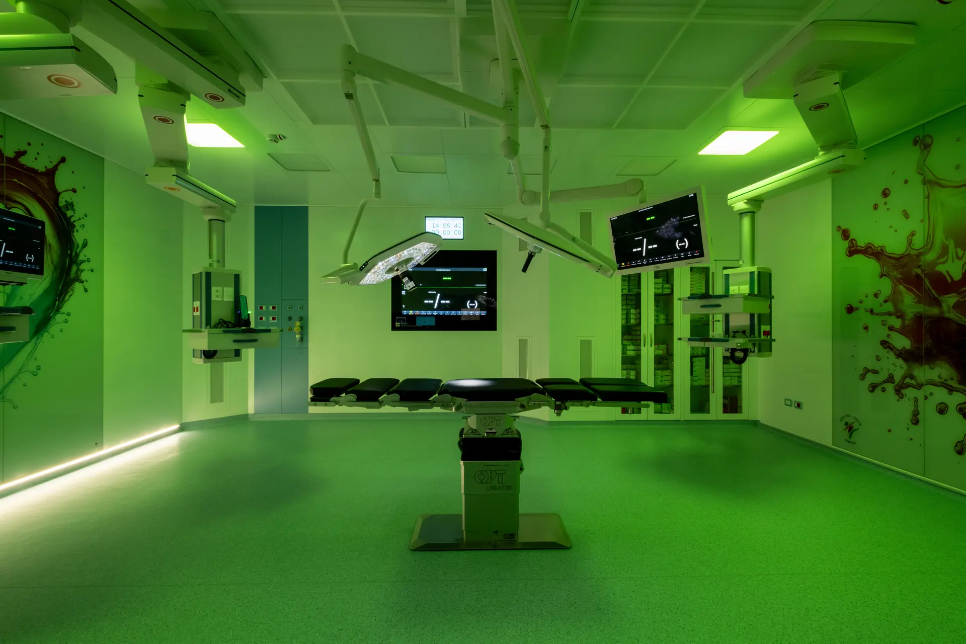
For the hospital, Casaluci designed and built an operating room using the SINTESY modular system, developing a configuration that integrates stainless steel and digitally printed glass walls, medical equipment and customizable ambient lighting solutions.
YEAR
2026
AREA OF INTERVENTION
1 operating room
SOLUTION
Sintesy
MATERIALS
Stainless steel
Digitally printed glass
HIGHLIGHTS
1 operating room
Stainless steel and glass walls
Stainless steel cabinets
Monitors
Sliding doors
The distinctive feature of this project lies in the design of a surgical environment where materials, colour and light work together to define the space, combining clinical requirements with particular attention to aesthetic and perceptual quality.
The stainless steel and digitally printed glass walls form part of the SINTESY modular system, combining durable, easy-to-sanitize surfaces with extensive customization possibilities. The abstract decorations, featuring fluid shapes and shades of red, orange and blue, introduce a dynamic visual element that softens the strictly technical appearance of the operating room.
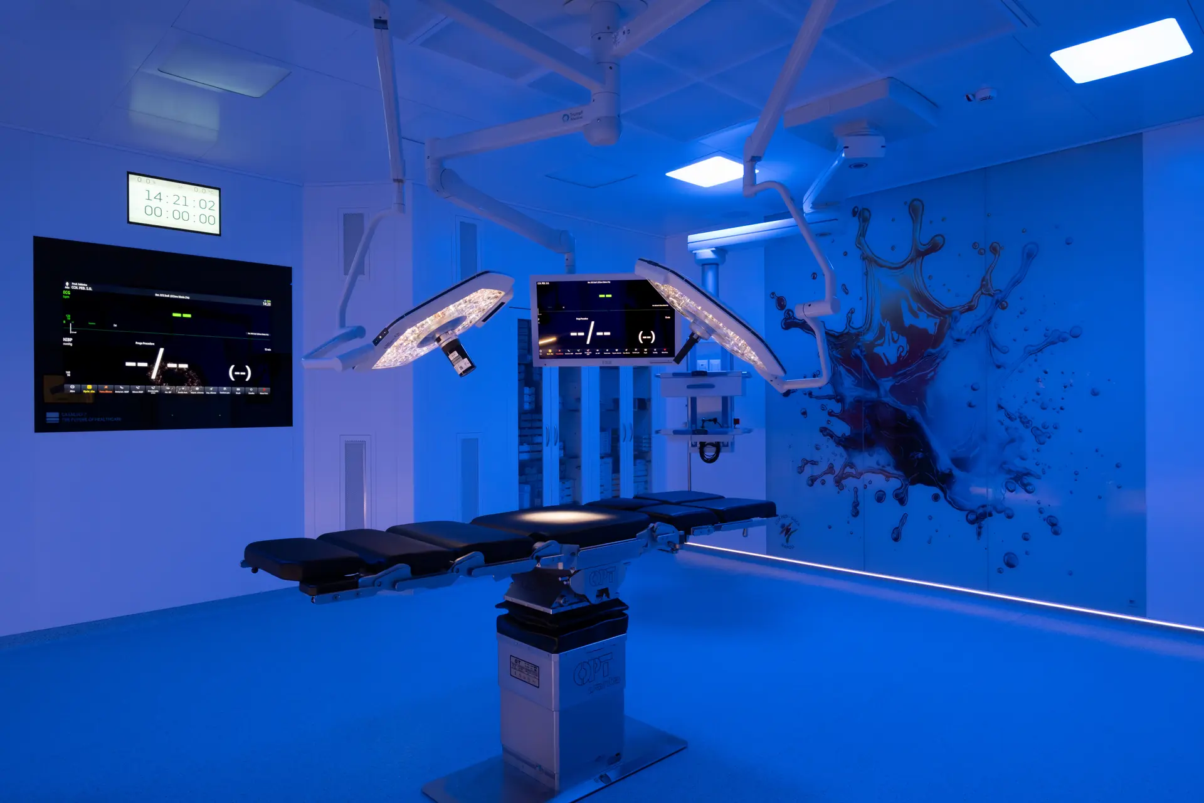
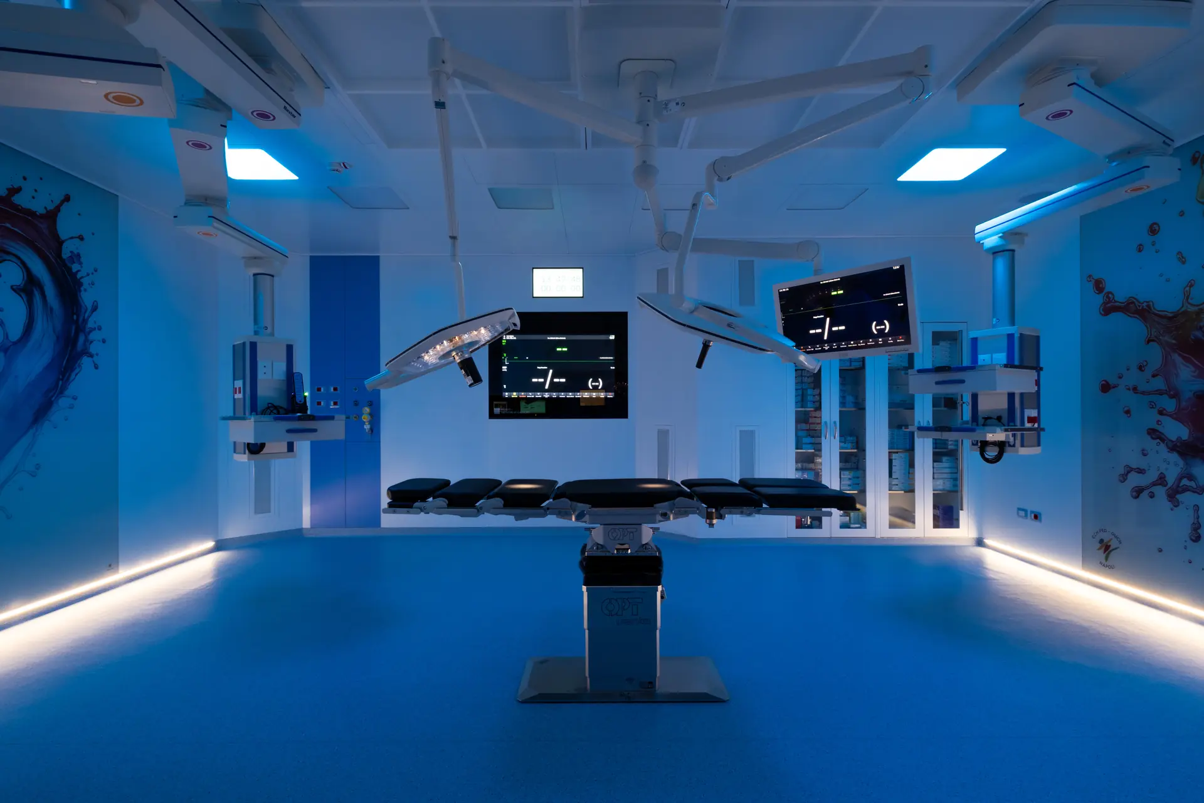
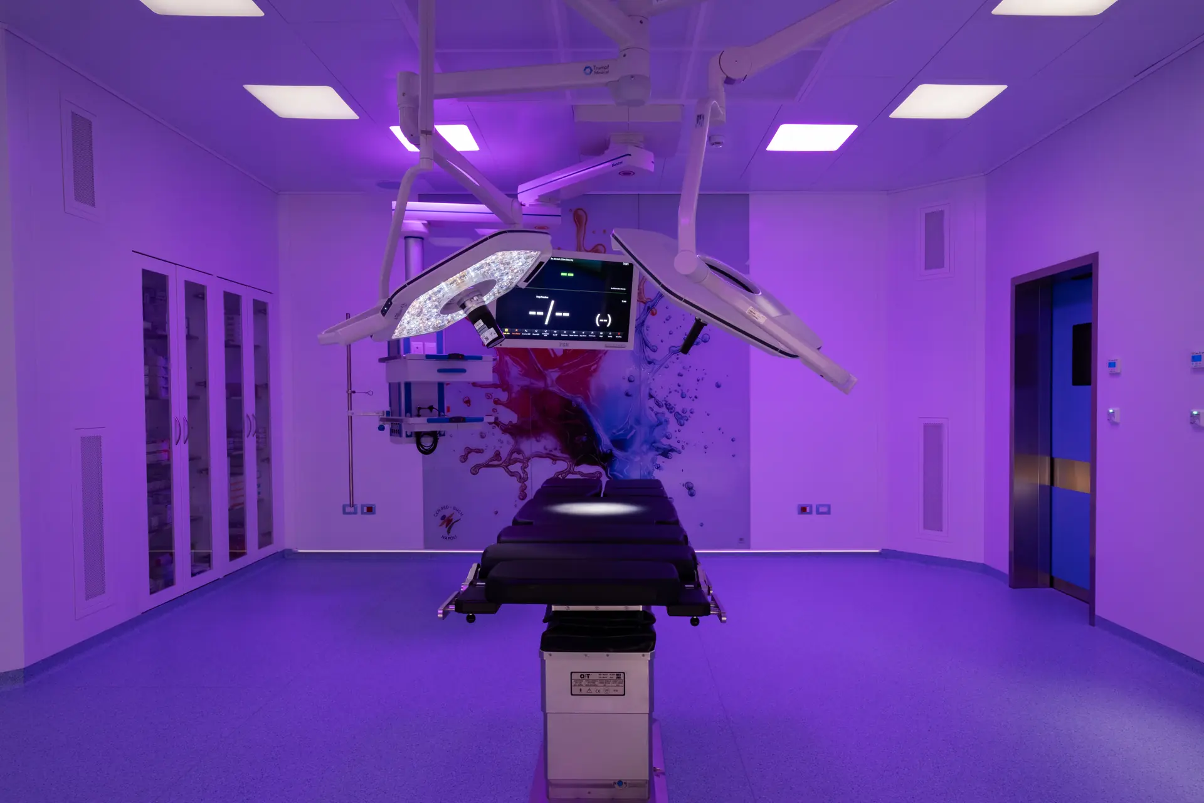
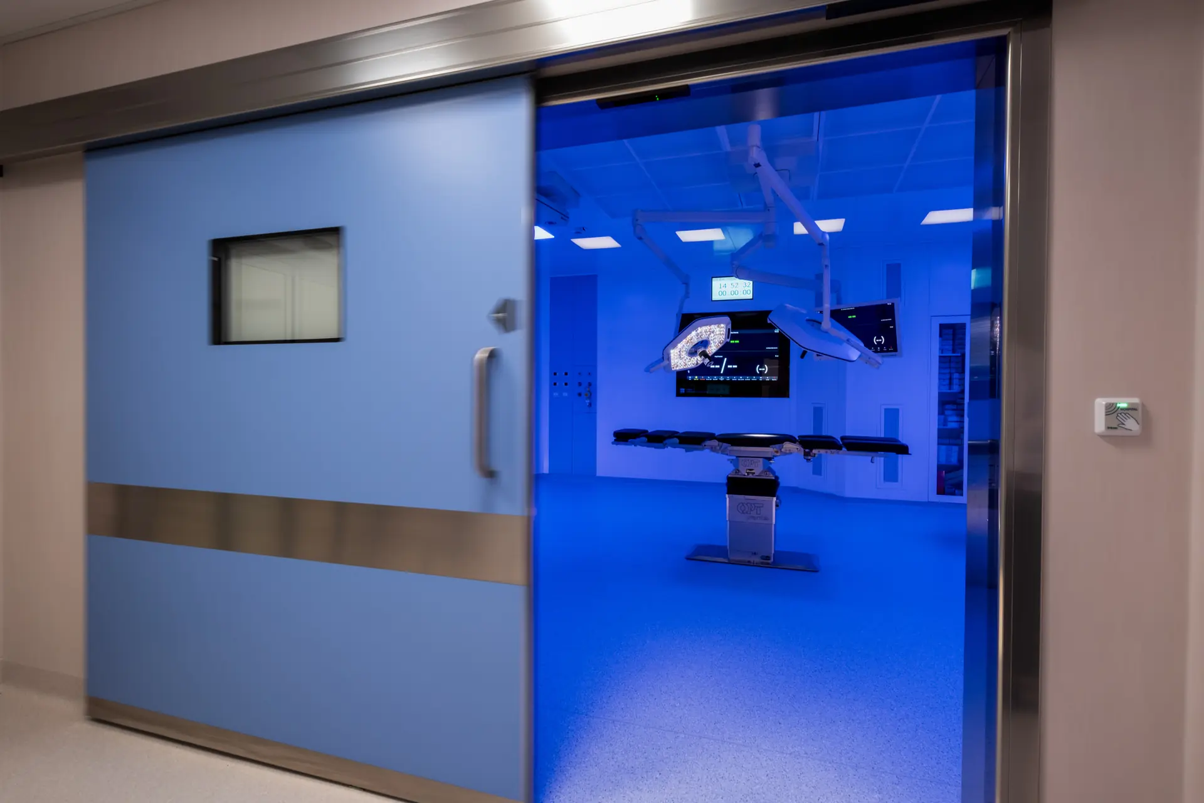
This composition is complemented by an ambient lighting system that allows the room’s visual appearance to be adjusted through different colours, including blue, purple and green. Light interacts with the decorative surfaces, enhancing their colours and geometric patterns while offering additional possibilities for customizing the environment.
Attention to the visual dimension of the space reflects a patient-centered approach, recognizing the importance of environmental quality even in highly specialized healthcare settings, without compromising the functional requirements of surgical activities.
The SINTESY system also allows stainless steel cabinets and monitors for displaying information to be integrated into the walls, preserving surface continuity and accessibility to medical equipment. Sliding doors complete the technical configuration, contributing to the organization of access points.
The Monaldi Hospital project demonstrates how the customization of surgical environments can be achieved through a technical modular system, combining functional performance, technological integration and aesthetic design to enhance the quality of healthcare spaces.