

MONALDI HOSPITAL
NAPLES – ITALY
NAPLES – ITALY
In highly specialized surgical environments, equipment layout, accessibility to medical devices and material handling play a central role in organizing clinical activities.
These requirements form the basis of Casaluci’s second project at Monaldi Hospital in Naples, part of the Azienda Ospedaliera dei Colli and a healthcare facility specializing in cardiovascular and respiratory diseases. The project involved the construction of an operating room configured with the SINTESY modular system, integrating stainless steel wall panels, technical equipment, storage systems and components designed to support surgical workflows.
YEAR
2026
AREA OF INTERVENTION
1 operating room
SOLUTION
Sintesy
MATERIALS
Stainless steel
HIGHLIGHTS
1 operating room
Stainless steel walls
Stainless steel cabinets
Monitors
Pass-through cabinet
Sliding doors
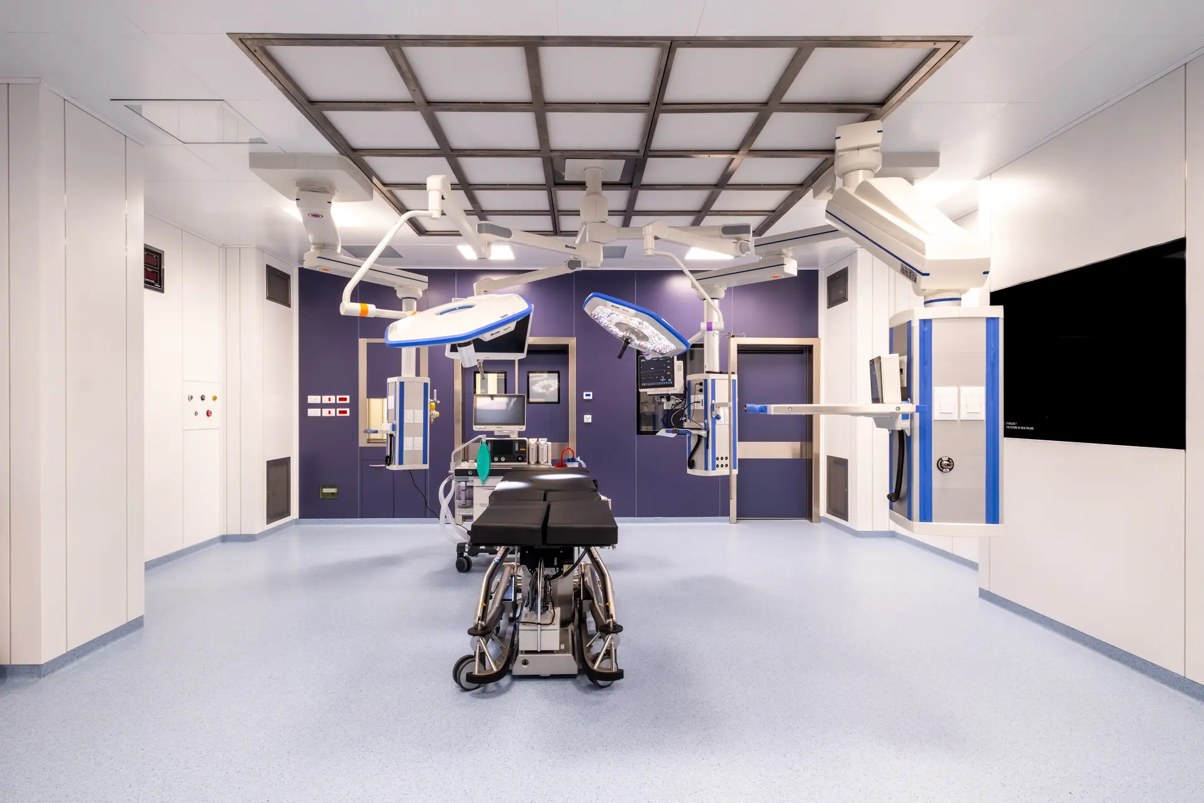
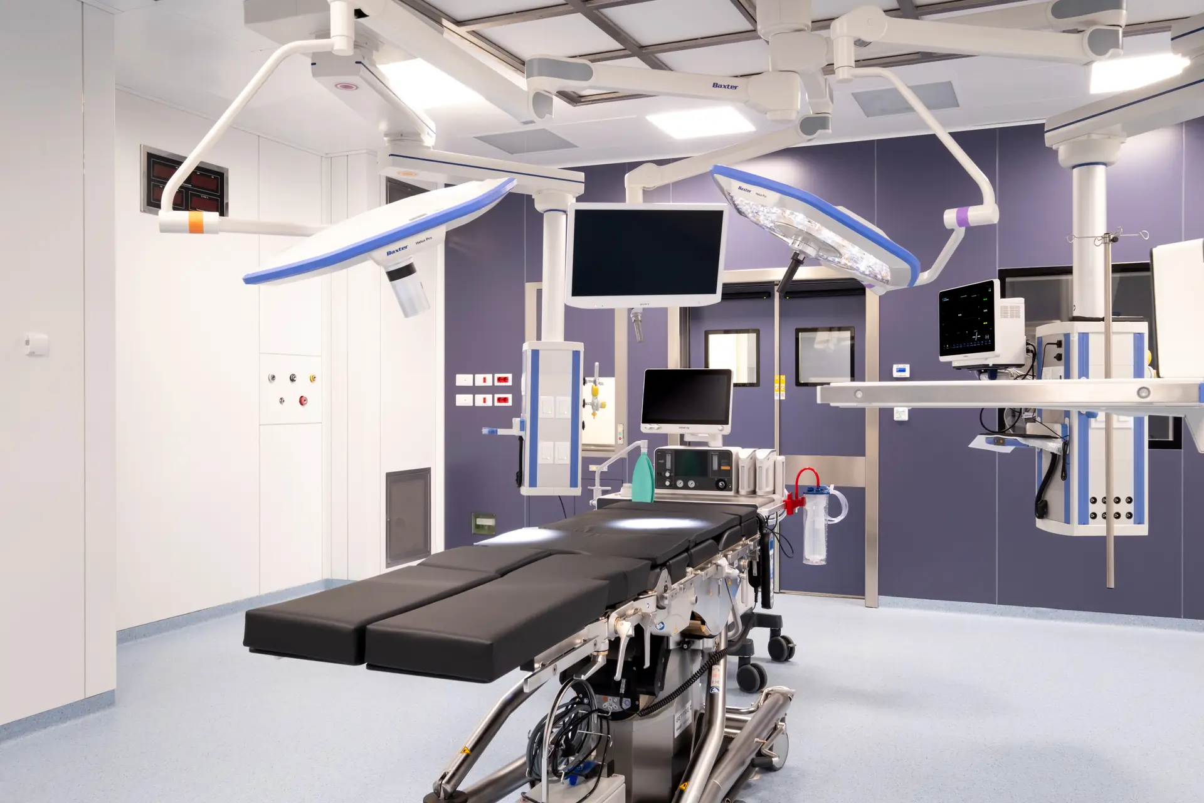
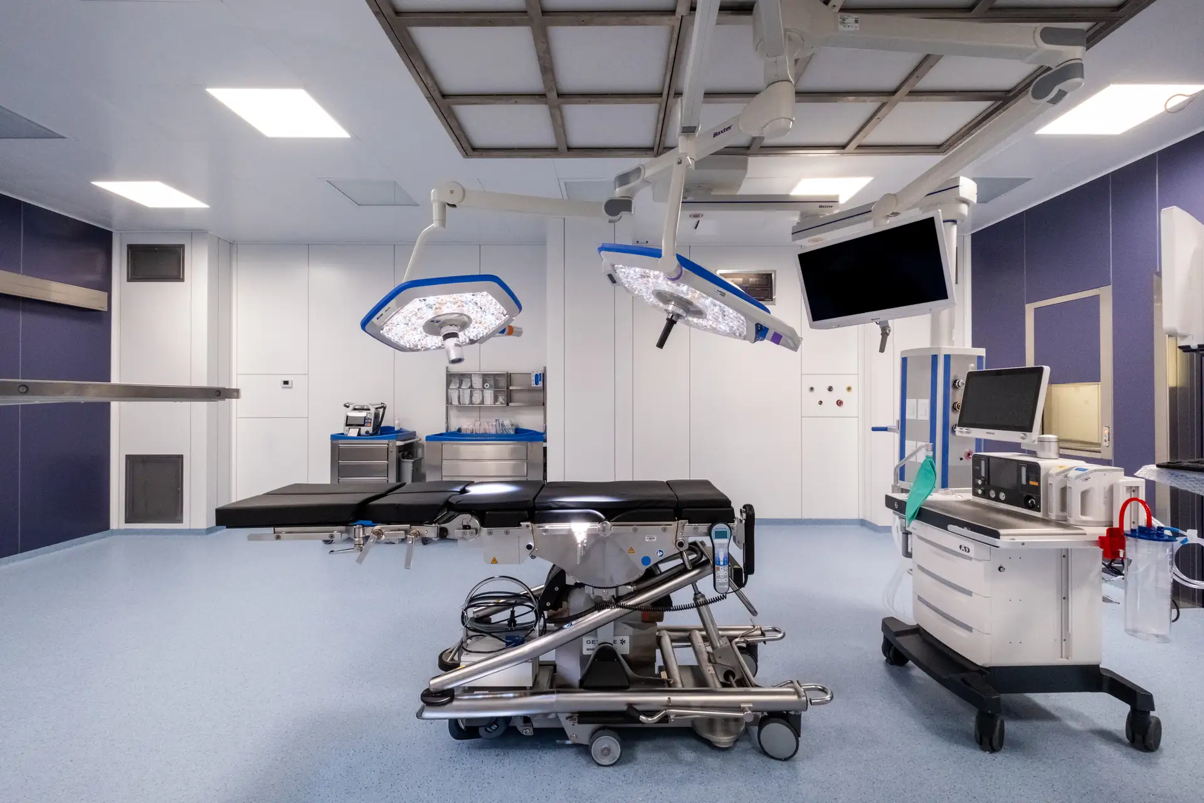
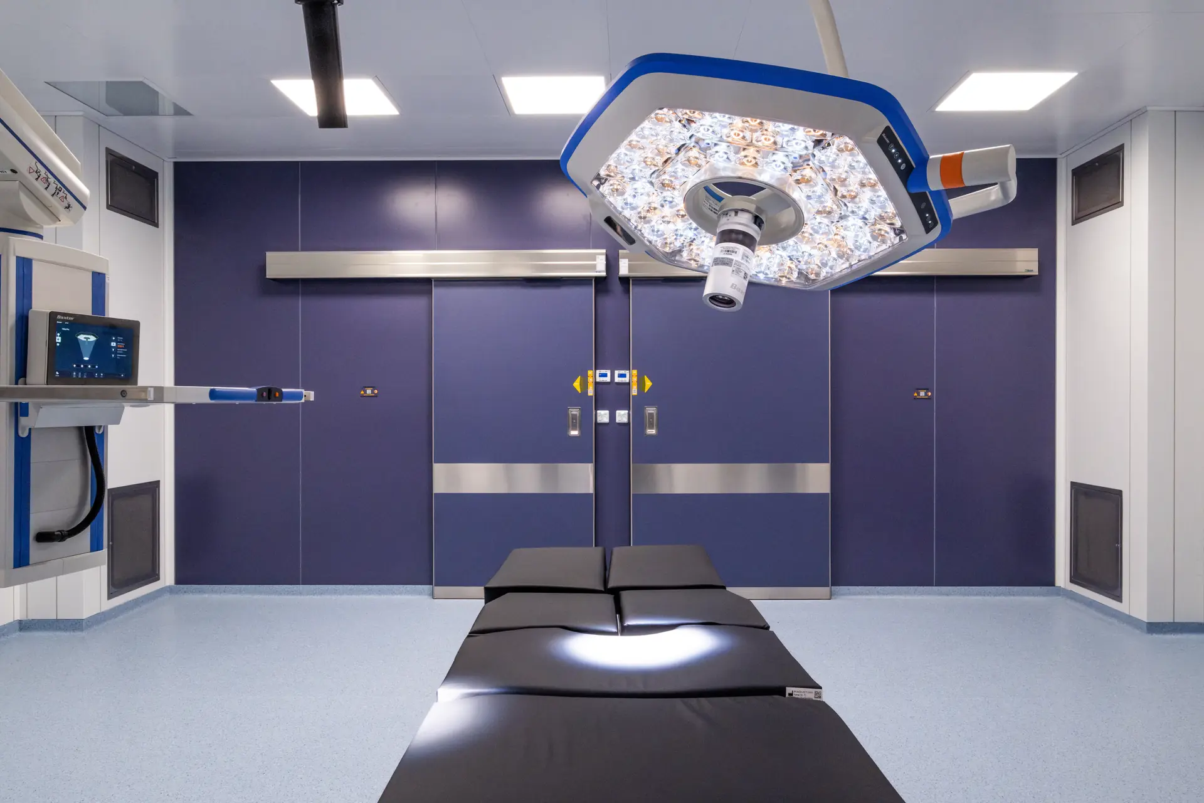
Spatial organization is the guiding principle of this project, developed to coordinate the operating room’s equipment and ensure accessibility during surgical procedures. The SINTESY system allows wall finishes and technical components to be integrated into a configuration designed around workstations and the operational needs of medical teams.
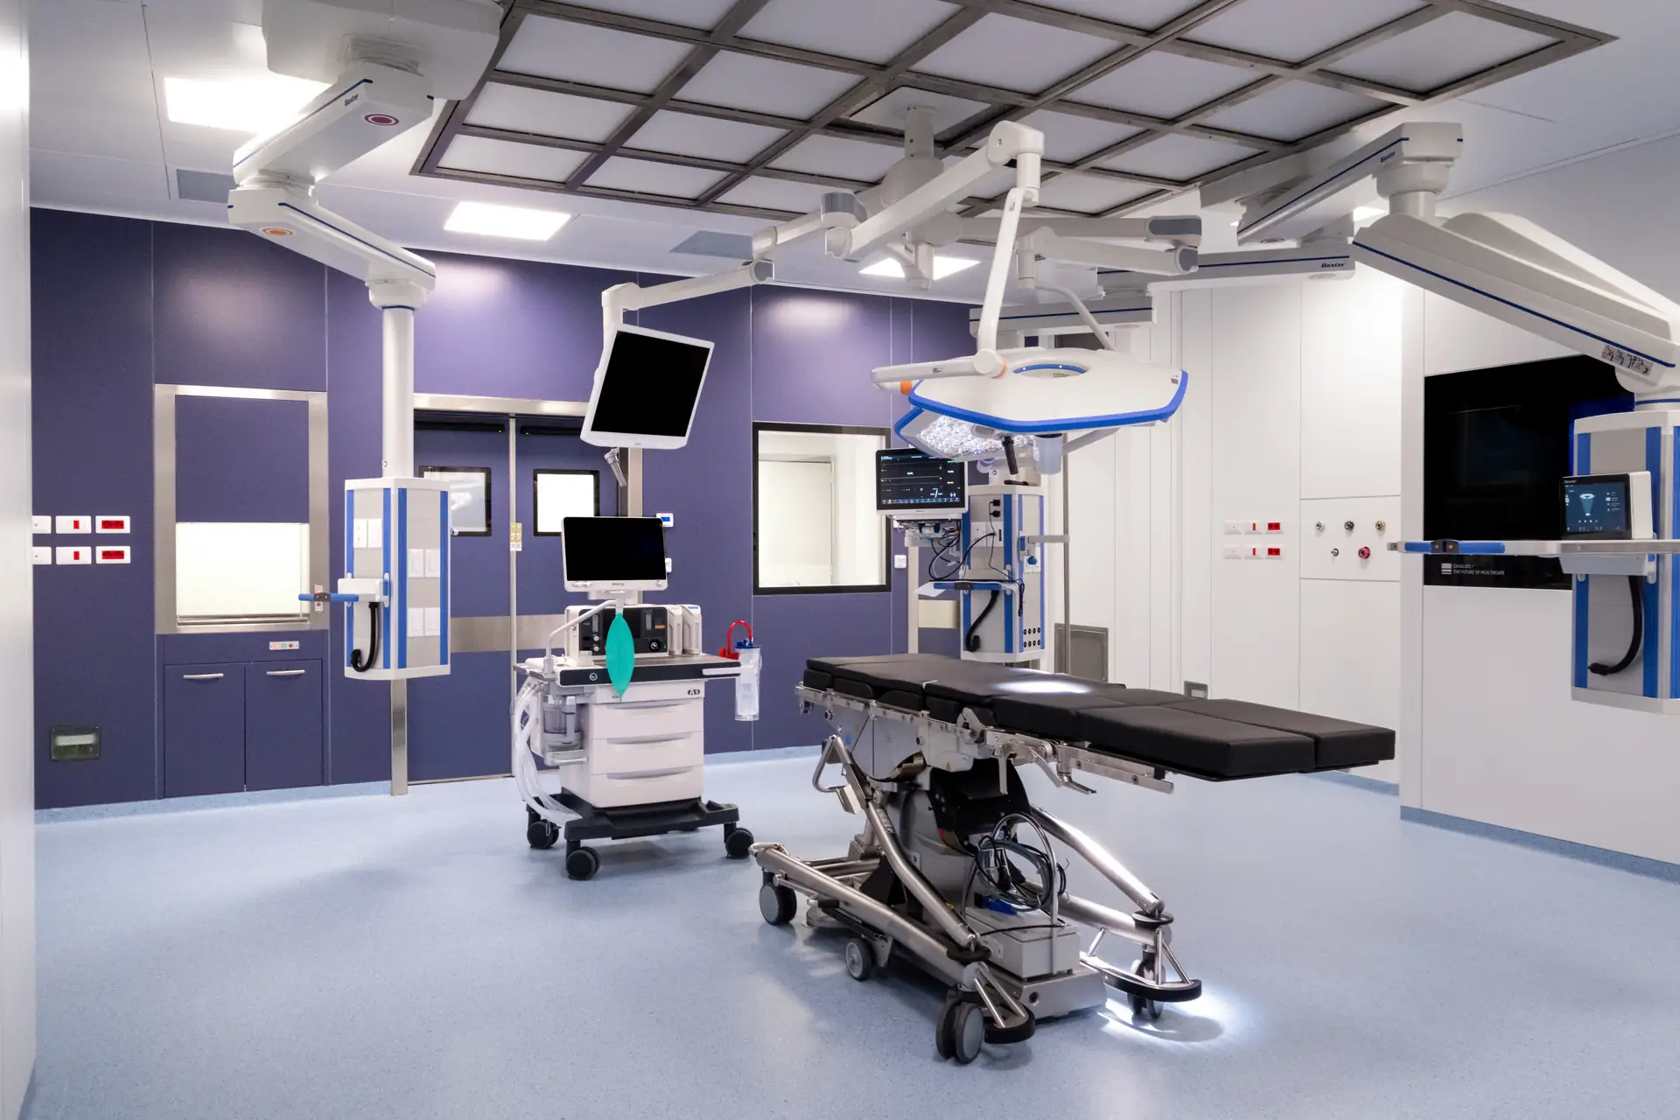
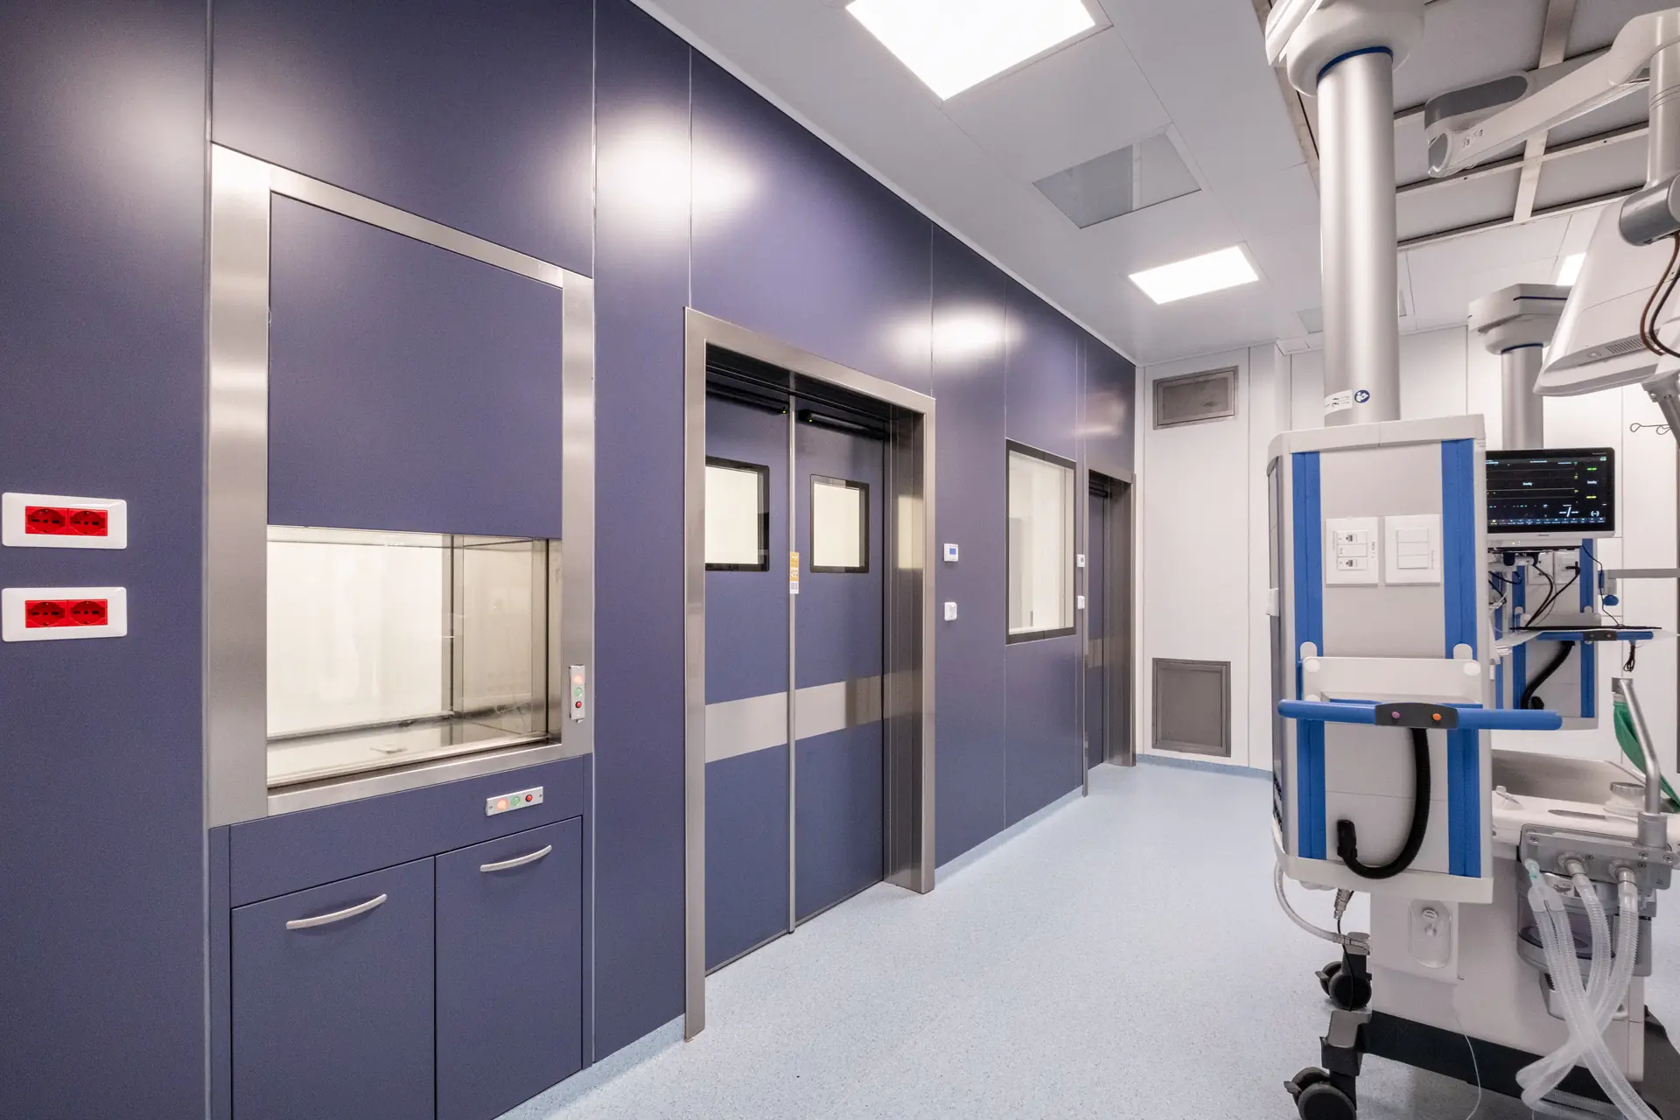
A key aspect of the project concerns material handling between adjacent environments. The pass-through cabinet, integrated into the wall and equipped with transparent doors, allows materials and equipment to be transferred without necessarily using the operating room’s main access points. Its integration helps streamline workflows and minimize interference with ongoing surgical activities.
Storage systems also contribute to the functional organization of the environment. Wall-integrated stainless steel cabinets provide accessible storage for medical supplies while maintaining an orderly layout and continuous surfaces. The stainless steel wall panels also ensure durability and ease of sanitization, essential characteristics in surgical environments.
The composition alternates light-coloured surfaces with purple colour fields, using colour to give the room a distinctive identity without compromising the visual clarity of its technical components. Sliding doors, coordinated with the wall finishes, complete the access layout and integrate into the overall configuration of the environment.
Through this project, Casaluci demonstrates the versatility of the SINTESY system in organizing complex surgical environments, where the effective arrangement of medical technologies, component integration and workflow management contribute to supporting the daily activities of healthcare professionals.